

6535 ROCKWELL DRIVE|Harrison LakeHarrison Hot Springs, BCV0M1A0
Mortgage Calculator
Monthly Payment (Est.)
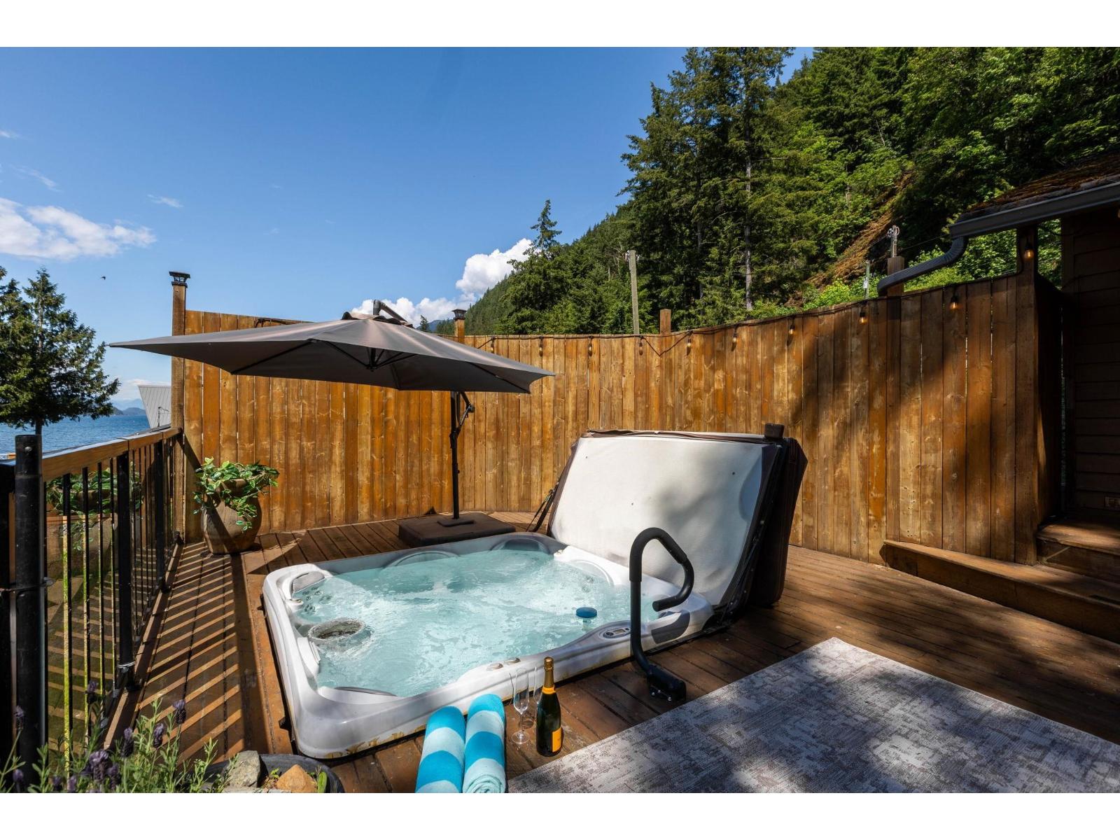
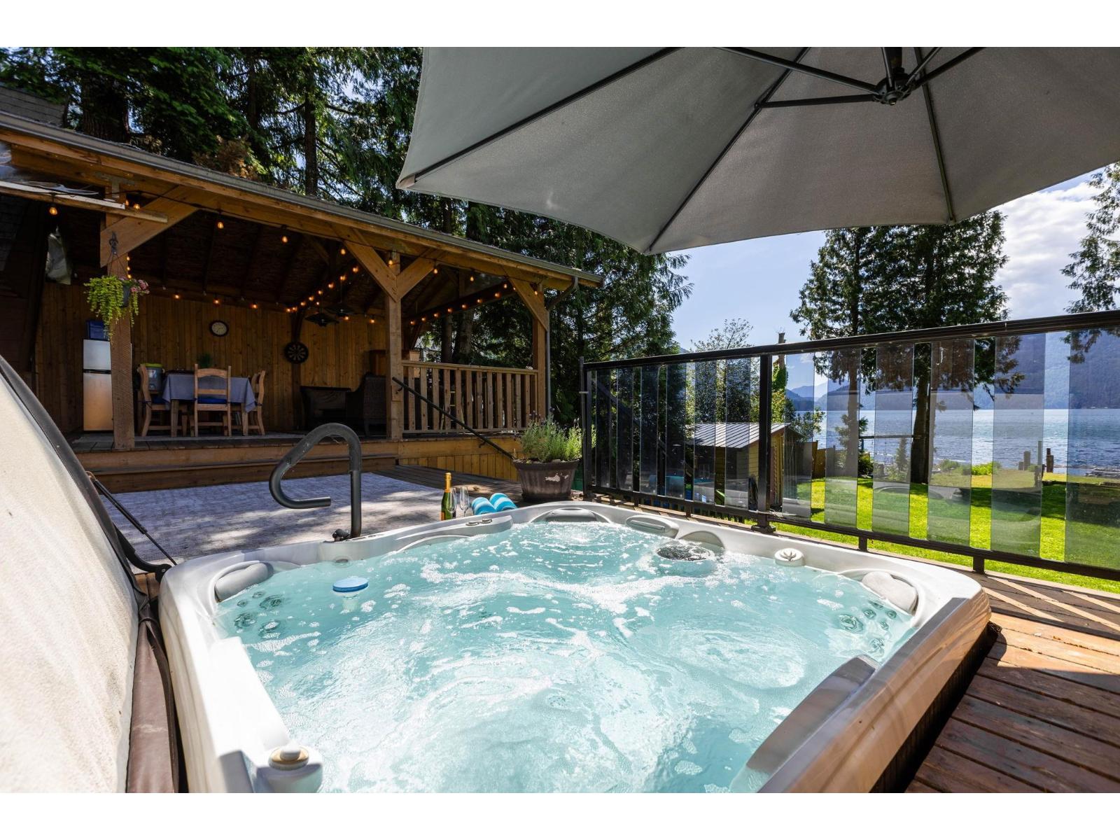
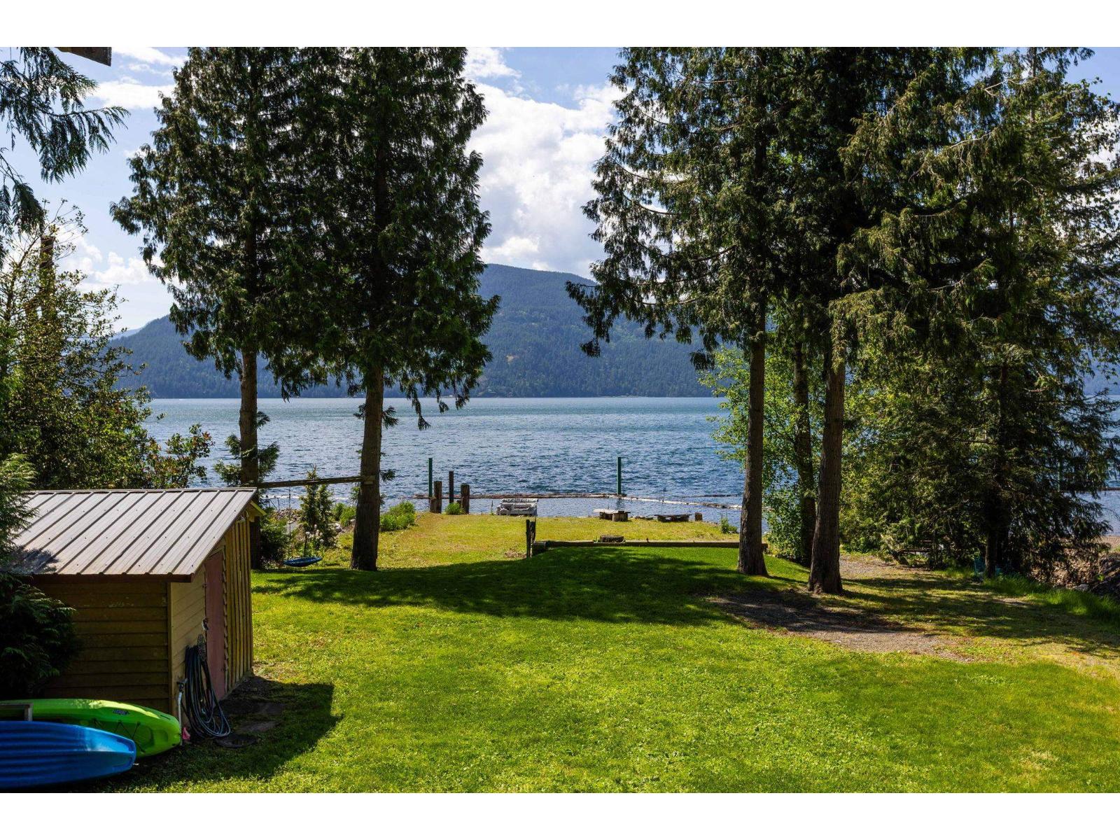
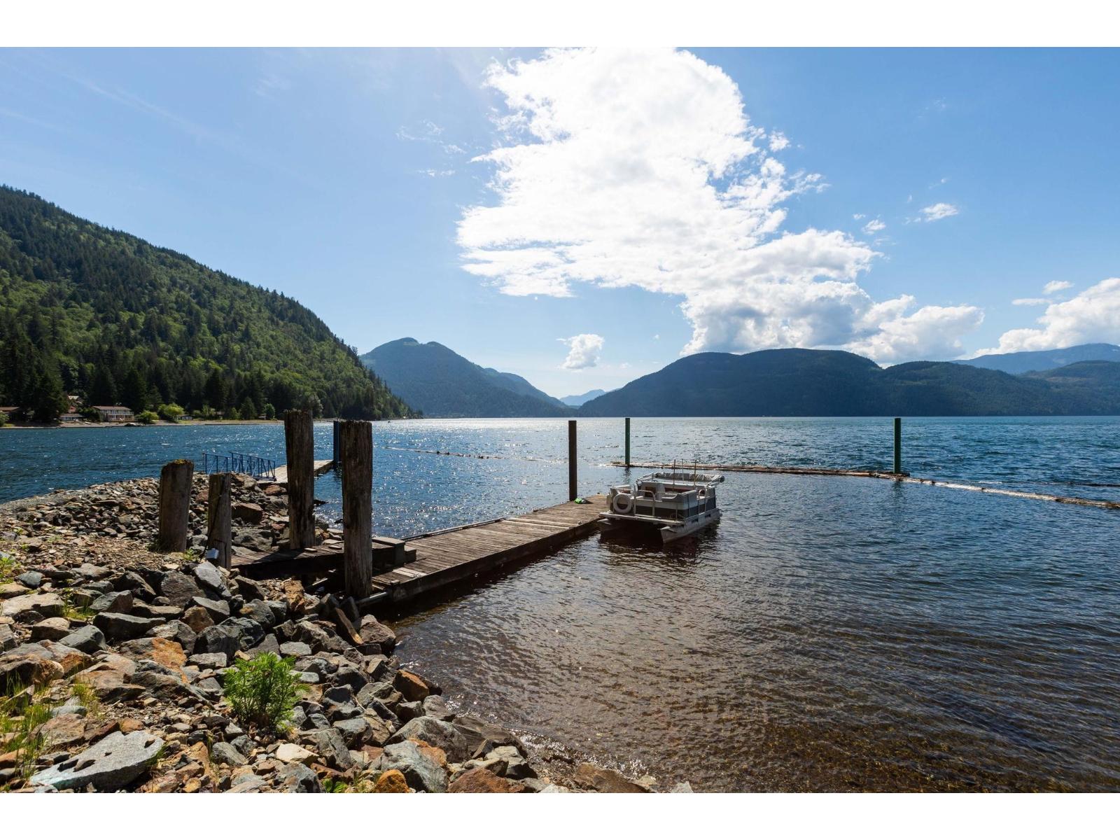
$6,333RARE FREEHOLD WATERFRONT ON HARRISON LAKE. This private lakefront retreat offers the combination buyers wait for, low bank waterfront, road access, 200 amp power and freehold ownership, all approximately 1.5 hours from Vancouver. Set on over an acre with roughly 17,000 sq. ft. of usable space, the property is designed for true recreational living with a private dock, boat launch, beach access, spacious deck and hot tub overlooking the lake. New house plans have also been drawn up featuring a double garage and second suite, adding exciting future potential. A completed geotechnical survey supports planning, while the natural mountainside setting, including a waterfall behind the property, creates exceptional privacy. Enjoy boating, fishing, swimming, hiking, camping, wildlife watching, Rainbow Falls, Fraser River access and nearby hot springs. Ask for details on the new build plans and explore one of Harrison Lake's rare waterfront opportunities. * PREC - Personal Real Estate Corporation (id:31684)
| 4 weeks ago | Listing updated with changes from the MLS® | |
| 2 months ago | Price changed to $1,388,000 | |
| 2 months ago | Listing first seen on site |



The trademarks MLS®, Multiple Listing Service® and the associated logos are owned by The Canadian Real Estate Association (CREA) and identify the quality of services provided by real estate professionals who are members of CREA. Used under license.
The trademarks REALTOR®, REALTORS®, and the REALTOR® logo are controlled by The Canadian Real Estate Association (CREA) and identify real estate professionals who are members of CREA. These trademarks are owned or controlled by The Canadian Real Estate Association (CREA) and identify real estate professionals who are members of CREA (REALTOR®) and/or the quality of services they provide (MLS®).
This REALTOR.ca listing content is owned and licensed by REALTOR® members of The Canadian Real Estate Association.